Find out what lies beneath
Pebbledash Removal Warrington | Trials and Replacement
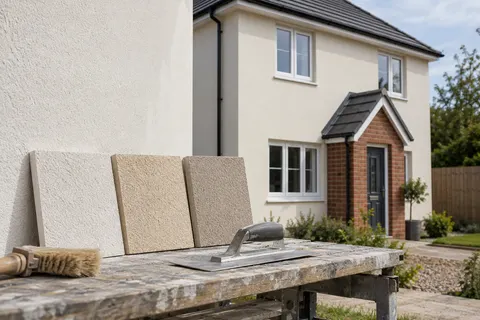
Removing pebbledash changes more than the texture of a building. It exposes a background whose condition may not be fully known until work starts. A sensible Warrington project therefore connects the removal decision to the proposed replacement, rather than treating the uncovered wall as a finished result. The first discussion should establish why the existing covering is being removed, what evidence is available about the layers beneath and how the building will be protected while decisions are made.

On this page
Decide whether removal serves the intended result
Some owners want a finer exterior; others have loose material, damage or a planned alteration that makes the existing covering unsuitable. These are different starting points. If the covering is sound and the aim is primarily a new colour, assessment of a compatible decorative treatment may be worthwhile. If it is failing or incompatible, removal may form part of the appropriate repair. The decision should be supported by condition and the intended system, rather than by an assumption that coarse finishes are always defective.
The removal scope also needs a boundary. Does it cover one elevation, all sides of the house, window returns and the porch? Will sound sections remain behind an extension or above a roof? Identify these areas on photographs or drawings. The wall rendering guide helps define a single-elevation project, while house rendering addresses the wider coordination of a complete exterior. A quotation for removal alone should still explain how its end point relates to the next stage and who takes responsibility for the exposed background.
- Trial area A small patch is taken off to see how well the dash is bonded and what lies beneath.
- Removal Dash and backing render are hacked off to masonry or to a sound backing coat.
- Clear and dispose Debris is bagged or skipped; this is heavy, dusty and noisy work.
- Repair the masonry Exposed bricks, blocks and joints are repaired before anything new goes on.
- New render system The wall is rendered with the chosen system, or left as fair-faced masonry if suitable.
The usual order of work. The survey and the chosen products decide the actual steps.
Use a trial to answer specific questions
A removal trial should have a purpose: to examine the layers, assess bond, observe the underlying masonry or understand the effect of the proposed method. Its position matters. A patch beside a repaired opening may not represent an untouched part of the wall, while a sheltered area may differ from an exposed one. Record the location and conditions, and explain what the trial can and cannot establish. An additional trial may be useful where the construction clearly changes, rather than treating one small area as universal evidence.
The trial should be carried out by a competent contractor with appropriate protection and a plan for making the area safe afterwards. It is not a homeowner task involving indiscriminate chiselling or levering. On vulnerable older fabric, damage caused by removal may influence whether the scope should be reduced or changed. The lime rendering page discusses this balance for traditional construction. A decision to retain some material can be reasonable when it follows evidence and a compatible specification, rather than being an unexplained shortcut.
| Question | Useful record |
|---|---|
| Which covering was tested? | Location, photographs and visible layers |
| How did it release? | Method and observations from the contractor |
| What was exposed? | Masonry, repairs, openings or further coatings |
| Was damage caused? | Condition before and after the trial |
| What happens next? | Agreed scope, further checks and temporary protection |
Expect the background to need a decision
The masonry revealed by removal may be uneven, repaired or unsuitable to leave exposed. Render can conceal construction that was never intended as facing work. Do not base the project on the assumption that attractive brickwork will appear beneath every section. Once the background is visible, the contractor should review it against the intended replacement specification. This is the point to identify repairs or changes of material that could affect the new finish, not after the final coating has already been ordered and scheduled.
Separate essential masonry and render repairs from optional changes to the appearance. The scope should state how additional findings are reported, priced and authorised. Photographs need enough context to show where a defect lies; a close-up alone can be difficult to relate to the elevation. Keep the agreed variation with the original quotation. This makes it possible to understand why the final work differs from the initial estimate without relying on a recollection of a conversation held while debris was being removed.
Plan debris, access and protection together
Removal creates a material-handling problem as well as a wall-surface problem. Establish the route from the work area to the waste collection point, particularly where the rear of the property is reached through a side passage. Keep essential household or neighbouring access in view. The contractor should choose a safe working arrangement and suitable protection for windows, roofs and ground surfaces. A sheet over a lightweight structure does not make that structure capable of supporting people, equipment or accumulated debris.
Weather protection and the period between removal and replacement should be part of the programme. A partly stripped wall should not be left indefinitely because the next trade has not been arranged. Clarify who assesses the exposed construction, who authorises repairs and when the replacement contractor accepts the background. If different companies are involved, that handover is particularly important. The condition accepted by the renderer should be documented so responsibility for unresolved defects does not disappear between two separately priced packages.
Choose the replacement with the new information
Once the wall is properly assessed, the options may include a compatible mineral system, a fine silicone finish or another appropriate construction. Monocouche rendering can be compared by its complete specification and intended texture. On older fabric, lime may deserve a different discussion. Colour should follow those material decisions. A smooth-looking sample is not evidence that the system will suit every background uncovered during stripping, especially if the building combines several ages of construction or later alterations.
At the end of the project, retain the trial record, repair decisions and replacement product information. They explain what happened beneath the new appearance and will be useful if future alterations are proposed. Check that the agreed boundaries, fittings and waste clearance have been completed, and obtain maintenance guidance for the installed finish. The Warrington rendering overview links the replacement services together. It is better to agree a connected removal-and-finishing plan than to judge the job solely by how quickly the old surface can be taken off.
Common questions
Can pebbledash removal reveal brickwork suitable to leave bare?
Sometimes it may, but that outcome cannot be promised before assessment. The covering may hide ordinary background masonry, damage or alterations. The project needs a replacement option if the exposed surface is unsuitable as a finished exterior.
Is a small trial enough to fix the final price?
It provides useful evidence, but it may not represent every part of the building. A quotation should state the assumptions that remain and explain how additional removal or repair findings will be agreed before the scope expands.
See housing and planning information for Warrington and nearby places, including the source and geography behind each figure.