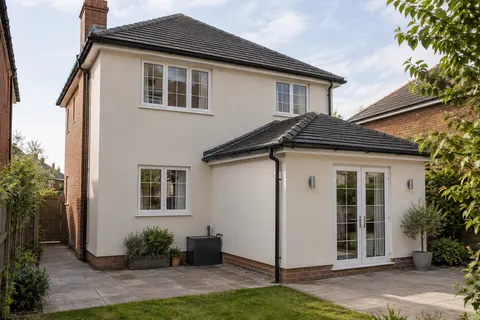
One house can contain several different walls
When a Garden-Facing Wall Needs a Different Render
The front of a house may have been refurbished while the garden-facing elevation retains an older covering, an infilled opening or a different wall construction. It is easy to assume that the next project should simply repeat the front specification. That can be the wrong starting point. A rear wall deserves assessment as the construction it actually is, including the alterations and water details that are less visible from the street. This article explains when a different specification is sensible and how to keep the overall appearance coherent.

On this page
Separate the walls by construction before comparing their colour
Begin with the evidence available about the building. An original solid wall, a later cavity-wall extension and a lightweight addition may meet within a single garden view. Their existing finishes may look similar because they have all been painted, but that does not make their backgrounds equivalent. The survey should identify the relevant changes and any uncertainty. Old drawings, photographs and renovation records can help, while opening-up may be needed where the distinction affects the proposed work.
This is not an argument that every older wall must receive lime or that every modern wall needs the same proprietary render. It is an argument for matching the treatment to the construction and condition. Lime rendering may be appropriate where traditional fabric requires compatible materials, while a newer area may support a different system. The specification should explain those decisions without forcing them into one product simply because the owner wants a consistent colour. Visual coordination and material compatibility are related but separate tasks.
Look for the history hidden beneath repairs
Rear elevations often accumulate alterations over time: a door becomes a window, a lean-to is removed or a pipe route changes. The old finish can retain the outlines of those interventions. A crack at an infilled opening may have a different significance from a fine surface crack elsewhere, and a hard repair patch may behave differently from the surrounding material. The assessment should establish whether each condition needs repair, further investigation or simply a realistic expectation about the final appearance.
Indiscriminate removal can lose useful information and damage retained fabric. Where a covering is to be removed, a controlled trial helps establish its relationship with the background. The trial should answer specific questions about adhesion, removal damage and what remains beneath, rather than serve as a symbolic demonstration that material can be knocked off. Our pebbledash removal page explains the wider scope. The same principle applies even where the old finish is smooth: removal is a decision with consequences, not just a route to a clean starting point.
| Wall section | Useful assessment | Possible consequence for the brief |
|---|---|---|
| Retained traditional masonry | Existing materials, condition and moisture behaviour | Compatible repair or lime-based specification where appropriate |
| Later extension | Construction, joints and background readiness | A separate modern system with a resolved junction |
| Infilled opening | Background change and evidence of movement | Specific preparation or further investigation |
| Previously patched area | Compatibility and extent of sound retained material | Selective repair rather than automatic complete removal |
| Adjacent freestanding wall | Exposure and moisture from both sides | Separate assessment; do not copy the house-wall detail |
Trace water before choosing a more resistant finish
A rear wall may sit beside a lower roof, a concentrated rainwater discharge or raised landscaping. Those features can explain persistent wetting more directly than a general description of the local climate. The proposed work should consider gutters, downpipes, flashings, sills and ground relationships. Changing the surface while leaving a defective junction untouched can reproduce the same staining or deterioration. The appropriate correction may belong to another trade, but it still needs to be coordinated with the rendering work.
Traditional walls also need care in the way materials manage moisture. A label such as breathable is not enough to establish that a complete specification suits the building. Existing coatings, repair mortars and the condition of the masonry all contribute to the decision. Where a survey identifies a moisture problem, obtain the appropriate diagnosis rather than treating new render as a universal cure. Our repair guide explains how a local surface defect can be connected to a nearby fitting or unresolved background condition.


Make the junction between specifications deliberate
If two wall sections need different materials, identify a suitable meeting point and detail it accordingly. A change in plane, corner or existing architectural break may provide a natural visual boundary, but the construction joint still needs appropriate treatment. Extending one finish across the junction does not eliminate differential behaviour beneath it. The selected systems and the building design should determine how that interface is formed. The renderer should not have to invent a compromise after both sides have already been prepared differently.
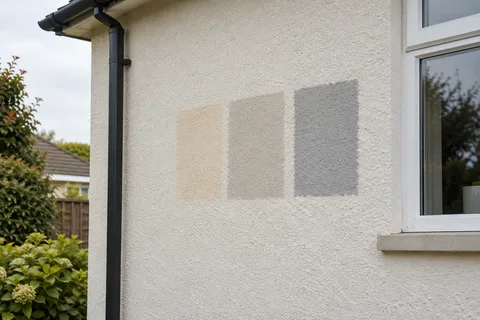
Colour and texture can then be coordinated through samples. The aim may be a close relationship rather than an exact match. A lime finish and a silicone finish can have different surface character even when their colours are similar. View the proposed samples together in the light the rear elevation receives. It may be more convincing to acknowledge the different building sections than to pursue a near-match that looks accidental. This is a design decision worth making before the technical work is complete, while the available options remain clear.
Do not extend the house specification onto a garden wall by habit
A freestanding or retaining wall next to the house has a different exposure and moisture situation. It may receive moisture from the ground or from material behind it, and its top can be a critical entry point. A product suitable for a sheltered house elevation is not automatically suitable for that structure. Weber's guidance on rendered garden walls highlights the importance of assessing those conditions separately. The proposed finish should follow the wall's construction and intended use, with any necessary design work resolved first.
The same caution applies to an outbuilding that is unheated or has been altered. Its wall may look like the rear of the house while functioning differently. If the project includes several structures, list them separately in the brief and identify the finish proposed for each. A single colour scheme can still unify the garden view. It does not require one undifferentiated technical specification across the house, an outbuilding, a retaining wall and a planter. Keeping those scopes distinct makes the quotation and later maintenance clearer.
Plan a result that can be maintained without guesswork
After the work, retain a simple elevation record showing where each material was used and which original areas were kept. Include product information where relevant and the appropriate care guidance. This is especially useful when different systems share a similar colour, because a later repairer may otherwise assume they are identical. A future change to a pipe, window or garden feature should be able to refer to that record rather than disturb the finish without understanding the layers beneath it.
For a single rear elevation, the wall-rendering guide provides a way to define the boundaries. If the work forms part of a larger refurbishment, use the whole-house page to coordinate the separate sections without forcing them into one treatment. The Warrington homepage links both routes. A different specification on the garden-facing wall is not a compromise when it reflects different construction. It is a considered response to the building, with the visual relationship settled through design and samples rather than assumed from the front elevation.
Allow for planting close to the elevation
Climbing plants and dense planting may restrict inspection and access to the rear wall. Agree what needs temporary removal or protection and who will arrange it. The condition behind growth should be assessed before a final repair scope is fixed. After completion, maintenance access should remain practical so gutters, fittings and the wall surface can be inspected without disturbing the new finish.
Common questions
Does an older wall always need all cement removed?
No. The condition of the covering, its effect on the fabric and the damage that removal could cause all need assessment. Selective retention or repair may be appropriate. The decision should follow evidence from the wall rather than a blanket rule about its age.
Can different render types share the same colour scheme?
Yes, although their textures and ageing may differ. Samples help show how the materials relate in the actual setting. A coordinated appearance does not require identical products on different backgrounds, and an exact visual match should not be assumed from colour names alone.
See housing and planning information for Warrington and nearby places, including the source and geography behind each figure.