A mineral finish with a defined texture
Monocouche Rendering Warrington | Texture and Preparation
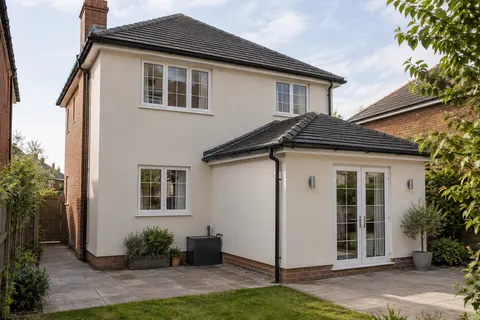
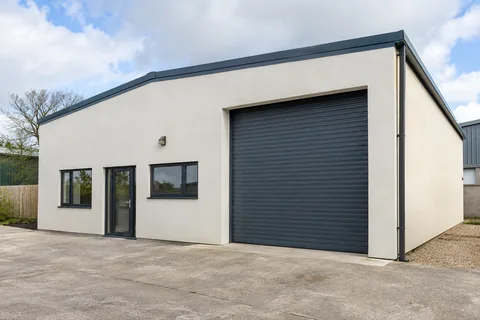
Monocouche rendering offers a coloured mineral finish, often specified with a scraped texture. It can give a house or new masonry extension a clear, consistent appearance, but the result depends on the preparation, detailing and application as well as the selected colour. The useful comparison is between complete specifications. A description that names monocouche without identifying the background, treatment of joints and intended texture leaves too much of the work undefined.

On this page
What the name leaves out
The name is associated with a single-coat render family; it should not be read as a promise that every wall needs one quick pass and no preparatory work. Application arrangements depend on the product and background. An uneven existing surface, changes in masonry or an old coating can alter the proposed build-up. The contractor's specification should make those differences understandable, including where a separate preparation or levelling stage is required. Product instructions take precedence over an abbreviated description in a sales conversation.
The finish is also different from a thin-coat silicone rendering system. Both may be available in pale colours, but their materials, texture and supporting layers differ. Samples should therefore be compared as finished surfaces rather than as colour names alone. If one quotation proposes monocouche and another a coated base render, identify the reason for each choice. A useful answer relates the material to the wall and required result, rather than assuming that one familiar category is automatically suitable for every building.
- Background Usually blockwork or brick; uneven or mixed walls may need a levelling coat.
- Beads and mesh Beads at corners, reveals and the base; mesh over junctions and lintels.
- Monocouche passes One through-coloured material, applied in passes to the specified thickness.
- Scraped surface Scraped once partly set, which removes the skin and leaves the texture.
Wall on the left, finish on the right. Not to scale: coats, thicknesses and primers follow the chosen manufacturer’s system and the condition of the wall.
A sound background matters more than a large blank wall
New blockwork can look ready while still requiring attention to joints, damage, alignment or construction details. The renderer should receive the finished background intended by the design, including completed alterations around openings. If the wall is existing, identify the layers already present and whether they will remain. Any uncertain bond or weak material needs a defined assessment. Applying a new finish over an unsuitable surface transfers the uncertainty into a more expensive completed job; it does not remove it.
Where cracking is present, agree whether investigation and repairs belong before the rendering package starts. Movement joints should be located and carried through as required by the design. They are not blemishes to be covered because an uninterrupted photograph looks cleaner. Changes between original masonry and an extension can also need specific treatment. A contractor or designer should explain that detail on the actual elevation, with a sketch when useful, so the chosen stopping points and joints are understood before the colour is approved.
| Item | Useful quotation detail |
|---|---|
| Product | Named render and intended finish |
| Background | Masonry condition, retained layers and preparation |
| Joints | Positions and treatment of existing or designed joints |
| Appearance | Colour reference, sample and finishing boundaries |
| Programme | Access, weather protection and inspection stages |
See the texture at ordinary viewing distance
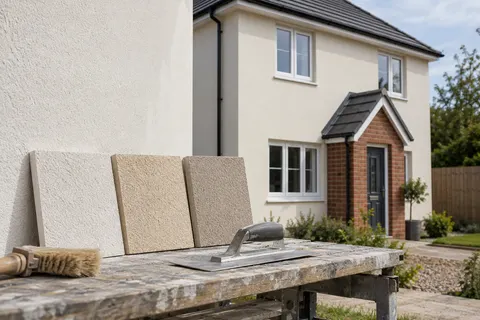
A scraped surface has a character that is difficult to judge from a small digital swatch. View a sample outdoors, near the materials that will remain on the building. Look at it close enough to see the grain and from the distance at which you normally see the house. A strongly textured sample can seem quite different when spread across a large elevation. The relationship with window frames, brick bands and the roof is often more important than whether the shade looks attractive in isolation.
Record the accepted texture and colour reference. If separate work phases are proposed, discuss material supply and the visual break between them. It is unwise to assume that a later patch will disappear into an earlier weathered elevation. Natural corners, changes in plane or another deliberate feature may provide a more convincing stopping point than an arbitrary line through the wall. The house rendering page explains how several elevations can be coordinated while keeping their individual preparation requirements clear.
Removal changes the job before the new render starts
Replacing an old coarse finish involves more than allowing time for the final application. The work may uncover repairs, mixed masonry or previous alterations. A controlled trial can help establish the likely condition and removal method, but its limits should be acknowledged. The pebbledash removal guide sets out why an exposed patch is evidence about that location, not proof that every part of the wall will behave identically. The quotation should explain how a different finding would be handled.
Waste handling and access belong in that early discussion. Material must be brought to the wall, removed debris taken away, and working areas kept suitable for the next operation. A narrow passage or a roof below the elevation can influence the method even when the wall area is modest. Suitable protection also needs to cover retained surfaces, openings and nearby property. These arrangements should be chosen by competent contractors, with the household's essential access requirements made clear before the programme is fixed.
Inspect edges, not just colour
On a completed wall, examine the relationship with sills, frames, the base and the roofline as well as the broad finish. The specified joint and bead locations should be identifiable. Check that fittings have been reinstated as agreed and that temporary protection is removed at an appropriate stage. If something appears unfinished, describe its exact position and compare it with the accepted scope. A vague request for the entire wall to look better is harder to resolve than a clear observation tied to a particular detail.
Retain the product and colour information for future maintenance. Any later repair or coating should be considered against the installed material, especially if it forms part of a wider proprietary system. Cleaning advice must suit the surface; aggressive treatment should not be improvised because a stain looks superficial. For a limited elevation, the wall rendering page helps define a contained project. For the full range of work, return to the Warrington rendering overview and compare the relevant service scopes before requesting estimates.
Common questions
Is monocouche suitable for every older house?
No. Existing construction, coatings and moisture behaviour need assessment. Traditional solid-wall buildings may require a different material approach. Suitability should come from the building assessment and specification, not simply from the finish's appearance.
Can the final colour be selected after application starts?
It is better to approve the finish beforehand. A late change can affect material ordering, samples and work already completed. Keep the selected reference with the written scope, and agree any revision before the affected material is applied.
See housing and planning information for Warrington and nearby places, including the source and geography behind each figure.