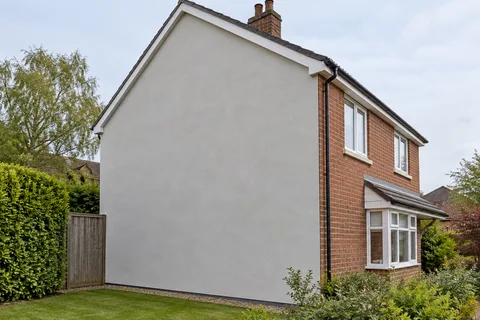
The route beside the wall is part of the job
Keeping a Side Passage Usable During Rendering Work
A side passage can be the route to the bins, garden, back door and neighbouring property all at once. It can also be the only place to position access beside the wall being rendered. Treating it as empty working space creates problems before the first covering is removed. The brief needs to explain who uses the passage, what must pass through it and when temporary closure is unavoidable. A promise to keep everything open throughout is less useful than a realistic plan for each operation.

On this page
Describe how the route is used on an ordinary day
Start with the routine movements that the work could interrupt. Residents may need a step-free route, bicycles may be stored behind the house, and refuse collections may depend on moving bins through a narrow gate. A neighbour may have a separate right to use the passage. Deliveries, pets and children add practical considerations, but the response should be a properly managed route rather than an expectation that people will pick their way around materials. The project team needs this information before choosing access equipment or a storage area.
Measurements and photographs can help explain the constraint, including gate openings, changes in level and obstacles overhead. They should show the whole route from the street to the rear, not only the section beside the damaged wall. A passage that appears wide enough at the entrance may narrow around a soil pipe or projecting sill. Its drainage also matters: protective arrangements and stored materials should not create a new obstruction to water. The initial brief can identify these features without attempting to design the scaffold or temporary works.
Separate pedestrian access from the work zone
Removing render can release debris, while application and preparation require space for people, tools and materials. A pedestrian route beside those operations must be considered in the site arrangement, with suitable separation and protection where it is to remain open. The exact solution depends on the site and the competent access design. It is not enough to leave a nominal gap between a scaffold standard and the wall if the ongoing work makes that gap unsuitable for use.
There may be periods when closure is necessary. Identify them in advance, explain the alternative route and agree how occupiers will be informed of changes. An unexpected closure is particularly difficult when the passage serves the only practical entrance to a part of the property. Where a public route or neighbouring land is involved, the appropriate permissions and arrangements also need attention. These matters sit alongside the wall-rendering scope, because access is what makes the specified preparation and finishing work possible.
| Use or constraint | Arrangement to agree |
|---|---|
| Daily access to rear entrance | Which route remains available during each operation |
| Shared passage | Communication and any necessary permissions with affected users |
| Bins and bicycles | Temporary storage and collection access |
| Removal debris | Controlled handling and a clear route out of the site |
| Material deliveries | Delivery point, transfer route and protected storage |
| Temporary closure | Notice, duration and a suitable alternative where required |
Plan removal and waste handling as one operation
For pebbledash removal, the waste route can influence the practical sequence as much as the wall area. Debris needs controlled handling and an appropriate place to go; it should not accumulate where it blocks an occupied route. The contractor's plan should address how material moves from the work face to storage or collection, including any restrictions on placing equipment outside the property. A narrow passage may require a different arrangement from a front elevation with direct vehicle access.
Protection should suit the surfaces that remain. Paving, doors, windows and neighbouring finishes may all be close to the removal area. The condition of those surfaces is worth noting before work begins, with photographs where helpful. That creates a clear record without assuming that every existing mark is damage caused by the project. It also helps identify vulnerable features that need additional care. Removal itself should be carried out by the appropriate contractor; the owner's role is to explain access needs and approve the practical arrangements.


Keep storage from taking over the route
Bagged materials, fittings and equipment need a suitable storage plan that follows the relevant product requirements. A dry-looking corner of the passage may still be exposed to rain, splashing or obstruction by other users. Deliveries should be coordinated with the available space and the stage of the work. Ordering everything at once is not automatically efficient if the materials then have to be moved repeatedly or left where they compromise access. The programme should connect storage capacity with the intended daily operations.
The same applies to items removed from the wall. Downpipes, lights and other fittings need protection and a clear refitting plan, with specialist work assigned where appropriate. Temporary arrangements must not leave rainwater discharging into a route that people still use or against an unfinished background. If a fitting cannot remain operational during work, the relevant interruption should be explained. A narrow site makes these small decisions more noticeable, because there is less space to absorb an improvised solution without affecting something else.
Allow for the return visits that the finish needs
Rendering is not always a continuous sequence from removal to final colour. Preparation, repairs and coatings may need intervals or suitable weather conditions. Access and protection arrangements must remain workable during those pauses. A passage should not be left in an ambiguous state where people assume the absence of workers means it is safe to use every part. The contractor should make clear which areas remain restricted and what temporary measures stay in place until the next stage.
For a colour-change project, masking, cleaning and application can create different restrictions from removal work. For local repairs, the small wall area does not necessarily mean the access can be dismantled immediately after the patch is placed. The chosen material and the surrounding detail determine what follows. Discuss the likely sequence rather than relying on the apparent size of the job. That allows occupants to plan around specific interruptions instead of discovering them one morning when the route is already unavailable.
Check the passage as part of completion
The final inspection should include the ground, gates, drainage and refitted wall items, as well as the finish itself. Confirm that temporary coverings and stored materials have been removed when appropriate, and that the agreed access has been restored. Any cleaning method needs to suit the retained surfaces. If other trades still have work to do, identify the remaining protection and who will remove it. A wall can be visually complete while the route beside it remains an unfinished part of the contract.
For a larger house refurbishment, side access should be considered alongside the front and rear programme, rather than as a separate inconvenience. The Warrington service overview brings the related work together. A well-planned passage arrangement does not promise that nobody will be disturbed. It makes the necessary disruption understandable and controlled, with realistic access during each stage and a clear point at which the space returns to ordinary use. That is a more useful outcome than keeping a narrow strip nominally open while work continues around it.
Agree how unexpected arrivals will be managed
Visitors and delivery drivers will not know the site arrangement unless it is communicated clearly. The contractor should manage access to the work area, while the household can redirect routine deliveries where appropriate. Avoid relying on a temporary verbal warning to one person when the route has several users. The arrangement needs to remain understandable when a different resident or worker arrives.
Common questions
Can scaffold be placed in a shared passage?
The site and the rights or permissions affecting the route need to be established, alongside a competent access design. The arrangement must account for the people who use it. Do not assume that an empty-looking passage is available solely for the contractor's use.
Will a small repair keep the passage closed for only one day?
Not necessarily. Access, preparation, application and curing can involve separate stages. The contractor should explain the sequence and the periods when the route will be restricted, based on the actual material and site arrangement rather than the patch size alone.
See housing and planning information for Warrington and nearby places, including the source and geography behind each figure.