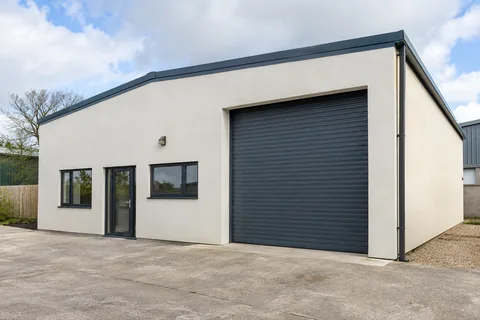
Clear scope from drawing to completed elevation
Commercial Rendering Warrington | Scope and Site Coordination
Commercial and new-build rendering succeeds when the specification, programme and site responsibilities agree. A finished elevation may look simple, but it depends on prepared backgrounds, usable access, resolved junctions and work by several trades. For Warrington premises and development projects, this guide sets out the information a rendering package needs. It covers both new construction and occupied refurbishment without assuming that either can be priced or programmed reliably from floor area alone.

On this page
Describe the package by elevations and interfaces
Tender information should identify the walls included, the intended system and the boundaries with adjoining materials. Drawings need to show more than a coloured zone labelled render. Changes at parapets, roof abutments, window surrounds, cladding junctions and the base of the wall can require different details. If the design is still developing, distinguish confirmed items from assumptions that will need resolution. Otherwise, apparently comparable quotations may be based on different interpretations of the same incomplete elevation drawing.
The scope should also allocate related work. Removal and refitting of rainwater pipes, service alterations, sill extensions and protection of adjacent finishes do not disappear because they fall between trade packages. On refurbishment, repairs to retained areas may form a separate operation from the application of a new finish. On a complete replacement, the removal and background repair allowances need their own description. Clear boundaries help the project team sequence work and make changes without repeatedly reopening what the original package was intended to cover.
- Background and drawings Blockwork, board or existing façade checked against the specification.
- Set-out Beads, movement joints and bay breaks marked from the drawings.
- Basecoat and mesh Mesh across board joints, openings and changes of background.
- Finish in bays Each bay is finished in one go so day-joints do not show.
- Inspection and handover Hold points and the installed products are recorded.
The usual order of work. The survey and the chosen products decide the actual steps.
Agree a sample that represents the proposed work
A sample panel should demonstrate the intended material, texture and colour under representative conditions. Its purpose is to settle a visual standard before repetition across the building, not simply to approve a manufacturer colour name. Where the project has returns, feature bands or different finish zones, the sample arrangement should show the relevant junctions. Keep a record of what was approved and how it relates to the specification, so the panel does not become an informal reference with an uncertain status.
The background matters too. A finish applied to a convenient display board may not reveal the appearance of the specified system on the actual construction. Where the project team requires a site sample, its location and build-up should be agreed. The approval process needs a named decision-maker and a sensible point in the programme; waiting until most of an elevation is finished defeats the purpose. Our guides to monocouche and silicone finishes explain why texture and application affect the result as much as the colour reference.
| Stage | What can still be checked |
|---|---|
| Background ready | Substrate condition, joints and completed associated work |
| Sample approval | Specified build-up, texture, colour and junction appearance |
| Before concealment | Required preparation, reinforcement and system details |
| Finish completed | Defined panels, edges, openings and adjoining protection |
| Handover | Product records, retained information and maintenance responsibilities |
Do not confuse a completed wall with a ready background
New masonry may be present while openings, roof details or service penetrations are still changing. The rendering contractor needs a background that satisfies the selected system's requirements, not merely a date on the main programme. Different block types, changes of construction and movement joints require attention before application. Work should not proceed on an assumption that reinforcement will compensate for every unresolved interface. Where the construction differs from the specification, the appropriate technical decision needs to be made before covering it.
Refurbishment adds another layer of uncertainty. Existing coatings may conceal mixed substrates, old repairs or weak material. A survey and proportionate opening-up can reduce that uncertainty, but the contract still needs a process for handling findings. A staged area release may work better than exposing the entire building before the next operation is ready. For external wall insulation, background readiness also includes the fixing and interface design. The surface finish cannot be considered independently of the system and the condition supporting it.
Build the programme around access and occupation
On a vacant new-build site, access may be shared with several trades. On an occupied property, customers, deliveries, residents and staff may need to pass close to the work. The access arrangement must account for those uses, with competent scaffold planning and suitable separation from work areas. Scaffold changes, loading arrangements and temporary protection should be managed as part of the site plan. An entrance being shown as open on a drawing does not prove that it remains safe and practical during removal or application.
Weather-sensitive operations also need realistic sequencing. The specified conditions for preparation, coating and curing should inform the programme, including temporary protection where appropriate. Other trades can damage a fresh finish if they return too early to fit signs, pipework or external equipment. Agreeing those return visits in advance can avoid cutting and patching newly completed work. Where several elevations are released in phases, each handover should make clear which areas are complete, which remain protected and which fittings still need to be installed.
Close out the package with usable information
The final inspection should be more than a distant view of the colour. Check the agreed interfaces, the treatment of openings, the termination at the base and the reinstatement of fittings. Compare the finish with the approved sample under sensible viewing conditions. Any outstanding items should identify an area and an action, rather than use broad descriptions that leave completion subjective. Where the project includes different systems, label their locations clearly in the handover information.
Keep product identities, colour references, maintenance instructions and relevant installation records in a form the building manager can use. Future alterations, cleaning and repairs should respect the installed system, particularly on insulated façades. A small later fixing should not become a source of avoidable damage because nobody retained the wall build-up. For smaller residential packages, the whole-house guide offers related scope advice. The Warrington homepage links the service options so a commercial brief can select the appropriate work without combining unrelated trades under a vague rendering heading.
Common questions
Can work proceed while premises remain occupied?
That depends on the site, access and proposed operations. The plan needs to maintain suitable routes and manage deliveries, dust, falling material and temporary changes to fittings. Occupation should be treated as a design and programme requirement, not an assumption that normal use will be unaffected.
Is a final photograph enough to sign off concealed work?
No. Some important details are covered by later layers. The inspection plan should identify what needs checking before concealment, alongside the final appearance and handover records. The appropriate requirements depend on the specified system and project responsibilities.
See housing and planning information for Warrington and nearby places, including the source and geography behind each figure.