The right scope for one wall
Wall Rendering Warrington | Single Elevations and Returns
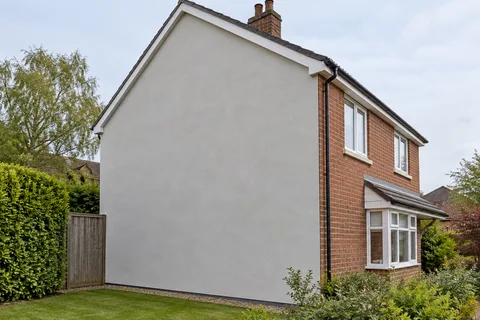
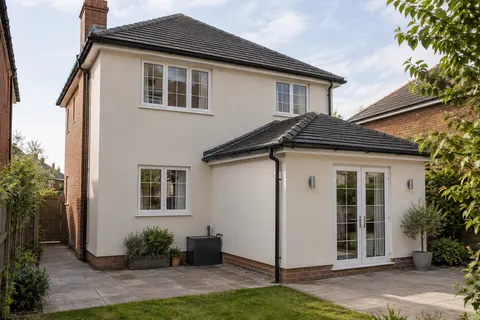
One damaged elevation does not automatically justify replacing the finish around an entire house. Wall rendering can address a gable, rear wall, extension return or another defined surface, provided the junctions with the retained work are properly considered. The important questions are where that wall begins and ends, what supports the finish, and how water is kept from entering at its edges. Square metres are only one part of the description.

On this page
Identify the wall by its edges
Use recognisable points to describe the work: the rear kitchen wall between the conservatory and the corner, for example, rather than “the back”. Include the small returns around openings and the side faces of projections. Mark any strip beneath a roof or behind a pipe that is hard to see from ground level. A clear boundary prevents a quotation from covering the obvious central area while leaving awkward edges unresolved. It also helps distinguish a finished surface from one intentionally left untouched.
At a corner, decide whether the new finish stops on a defined edge or continues onto the adjacent face. A narrow return can make a significant difference to the view from the street or garden, but it also introduces another background and perhaps a different access requirement. Where the wall meets another property, establish the ownership and working arrangements before assuming equipment can be placed on neighbouring land. The physical extent of a wall and the space needed to work on it are different things.
- Set the edges Decide where new render stops against brick, stone or an existing finish.
- Prepare the background Remove loose material, repair masonry and prepare suction and surface key. Existing paint needs a specified removal or alternative treatment.
- Base coat Built up to level the wall, with mesh where backgrounds change or crack.
- Finish Matched to the rest of the house or chosen as a deliberate contrast.
- Shed the water Copings, sills and the base bead keep rain off the top and away from the bottom edge.
The usual order of work. The survey and the chosen products decide the actual steps.
Work out why this elevation needs attention
A failed finish may be the main problem, or it may be showing the effect of another defect. Describe cracking, loose areas, staining and past repairs separately. Their locations can help an appropriate professional decide what needs investigation. For example, a repeated mark below one gutter joint deserves a drainage check before the whole surface is coated. This is a reason to examine the cause, not a diagnosis that can be made from a single photograph or a town's climate averages.
The render repair page is the better starting point when the defect is limited and the surrounding material remains serviceable. Full replacement becomes a different proposition where the finish is broadly detached, incompatible or unsuitable for the intended change. A contractor may need controlled investigation to establish the condition beneath. If the wall has a coarse covering, pebbledash removal should be considered as its own operation, with attention to the masonry it may expose. Do not assume the uncovered wall will be attractive facing brick.
| Part | What it needs to describe |
|---|---|
| Background | Existing layers, condition and preparation |
| Top | Eaves, coping, flashing or other weathering detail |
| Bottom | Ground relationship, drainage and any damp-proof course |
| Sides and openings | Terminations, sills, frames, joints and retained finishes |
Look beyond the flat central surface
The top of a wall may sit beneath eaves, meet a roof or carry a coping. Each arrangement needs a suitable weathering detail. Render should not be expected to replace a missing or defective cap, flashing or gutter. Similarly, the bottom of the finish should be designed around the existing construction and surrounding levels. Raised paving, soil and splashback can complicate this junction. Covering the area without resolving its geometry may conceal rather than correct the underlying problem.
Openings need equal attention. Window sills must be considered relative to the completed wall face, and small gaps around frames should not be casually filled with whatever material happens to be on site. Existing movement joints need to remain part of the design. Where a new lintel or altered opening has changed the masonry, that change belongs in the specification. These are details for the contractor and relevant designer to resolve; the homeowner's role is to make planned alterations clear and retain the agreed drawings or descriptions.
Make a deliberate relationship with the retained exterior
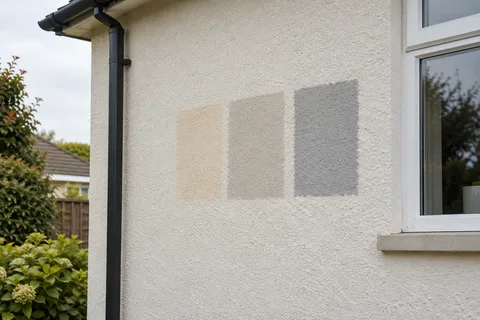
An isolated new finish can be matched as closely as practicable or deliberately distinguished from the older work. Both can be sensible design choices. What causes disappointment is leaving the decision unstated. Weathered render, old paint and newer material may not appear identical even when a manufacturer uses the same colour name. Review a sample alongside the retained surface and decide whether a corner, downpipe line or architectural feature provides a logical visual break.
A scraped monocouche surface and a fine coated finish have different textures, which affect how they catch the light. On older masonry, lime rendering may need consideration for reasons beyond appearance. If the existing wall is sound and the objective is only a different colour, recolouring could offer a more proportionate scope than replacing the whole render. The comparison should include preparation and the condition of retained areas, not just the appearance of a sample photographed indoors.
Plan a small job as carefully as a large one
A narrow gable or a wall above a roof can require substantial access even when its area is modest. Suitable working platforms, protection and material handling need to be included in the quotation. State what must remain usable below or beside the work, particularly doors, paths and neighbouring access. Scaffolding is a competent contractor's responsibility; the presence of a convenient flat roof does not make it a suitable platform or storage area. Explain any fragile coverings before the access arrangement is chosen.
Before work is signed off, inspect the perimeter as well as the broad finish. Check the specified stop lines, the relationship with openings, reinstated fittings and any temporary protection that remains necessary. Retain photographs that identify the completed wall and the product information for future maintenance. If the project expands to several elevations, revisit the scope as house rendering rather than allowing a succession of small verbal additions. The Warrington homepage sets out the available services so the final package can be described consistently.
Common questions
Can a garden wall use the same system as the house?
Not automatically. A freestanding wall can have different moisture exposure, ground contact and top protection from a house wall. Its construction and condition need separate assessment before a render system is selected.
Will the join to old render disappear?
An exact invisible match should not be assumed. Texture, weathering, colour and the position of the join all affect the result. A sample and an agreed stopping point make the expected appearance clearer before work begins.
See housing and planning information for Warrington and nearby places, including the source and geography behind each figure.