A complete exterior scheme
House Rendering Warrington | Plan the Exterior as a Whole
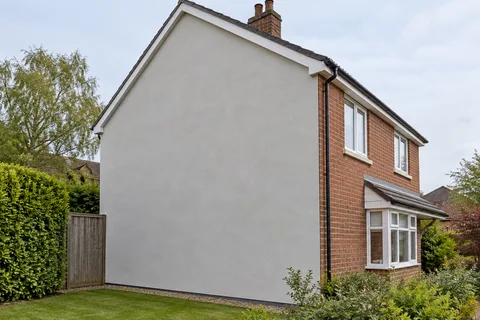
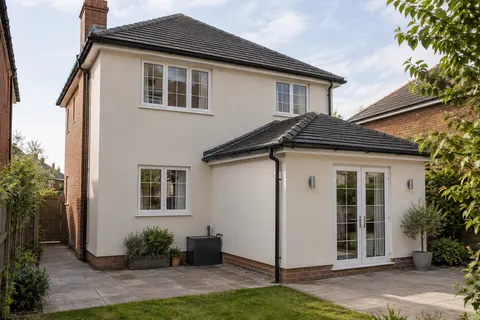
A house can have one finished appearance and several different wall constructions. The front may be sound painted render, the extension bare blockwork and the gable covered in an older coating. House rendering in Warrington should bring those parts into a coherent scheme without pretending that they need identical treatment. The useful starting point is the result you want to achieve: a refreshed exterior, replacement of failed finishes, a new addition brought into the design, or a wider insulation project.

On this page
Draw a line around the actual project
“Render the house” can mean different things to the person preparing the estimate and the person paying for it. Include a sketch or marked photograph showing the surfaces in the package. A garage, porch, dormer or short return beside an extension should be deliberately included or excluded. Describe exposed brickwork that will remain visible, particularly where a new finish ends beside the neighbouring property. These boundaries affect both the appearance and the practical sequence of the job.
An attractive front elevation does not require every hidden wall to receive unnecessary work. Conversely, leaving a leaking junction at the rear while refurbishing the front can store up a separate repair problem. Distinguish cosmetic preferences from defects that need attention, then decide which tasks belong together. If only one face needs replacement, the wall rendering guide explains how to define a smaller package. The choice between a complete exterior and a single elevation should follow the building's condition and your intended alterations.
- Scaffold and protection Windows, doors, paths and planting are covered; downpipes, lights and satellite brackets come off.
- Old finish tested or removed Failed render is removed; the survey decides whether any sound areas can remain within the specified system.
- Masonry repairs and beads Cracked bricks and open joints are repaired; corner, stop and base beads are fixed.
- Base coats Sand-and-cement scratch and float coats, or a manufacturer basecoat with mesh.
- Finish coat A painted, scraped or thin-coat coloured finish, applied in suitable weather.
- Fittings and junctions Fittings are refixed through the new surface; sills, roofline and abutments are sealed.
The usual order of work. The survey and the chosen products decide the actual steps.
Give each wall its own preparation note
The survey should describe the background underneath the proposed finish, not simply its visible colour. Existing render might be retained, locally repaired or removed; new masonry may need a different preparation from a painted surface. Uncertain areas need investigation before their final treatment is priced. Photographs help locate those questions, but they cannot establish bond strength, identify every concealed layer or prove that a wall is dry throughout. Where access is limited, the proposal should explain what remains to be checked.
Preparation also includes the interfaces that can disappear behind a neat finish. Ventilation openings, damp-proof courses, movement joints and service penetrations need to remain functional. Window and door edges need room for the intended build-up, and existing sills must discharge water clear of the completed surface. None of these details is improved by simply adding more render. A written repair scope is useful when the survey finds isolated defects, because it separates their correction from the decorative work that follows.
| Part of the building | Decision to settle |
|---|---|
| Frontage | Finish boundaries around windows, brick details and the entrance |
| Side or gable | Access, upper edges and any change of background |
| Rear extension | Connection to retained walls, glazing and roof details |
| Existing coated areas | Retain, test, repair or remove before the new finish |
Choose the system before choosing its colour
Colour is the easiest part to discuss from a photograph, but it comes after compatibility. A thin-coat silicone finish is one possible outer layer of a specified render system. A monocouche finish has a different material and application arrangement. Traditional lime work, painted sand-and-cement render and insulated systems introduce further distinctions. A proposal should identify the complete construction appropriate to the background rather than using a familiar finish name as a substitute for a specification.
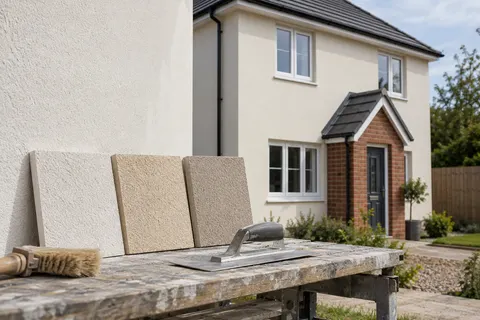
Samples are most useful when they show the proposed texture as well as the colour. View a sufficiently sized panel beside the windows and brickwork that will remain. Check it in ordinary daylight, including shade, rather than relying on a bright screen image. Retain the chosen reference and record any approved change. If two elevations use different substrates or systems, discuss how closely their appearance can be coordinated; matching a colour code alone does not guarantee identical texture or the same visual effect at different angles.
Put related trades in the right order
Replacing gutters, fitting windows or moving an outside light after the render is complete can damage fresh work. List these alterations early enough for the relevant trades to agree a sequence. The render contractor should know which openings are final, which fittings are moving and where temporary weather protection is needed. A roof repair that affects an abutment should be resolved as part of that coordination, even when it sits outside the rendering contract. The division of responsibility needs to be clear to everyone involved.
The same principle applies when considering external wall insulation. Added thickness changes the relationship between the wall, roofline, sills and fittings. It cannot be treated as an optional extra slipped beneath an already agreed finish. Design the interfaces first, then compare the insulated and render-only scopes. At an occupied home, include everyday arrangements such as the usable entrance, bins, deliveries and parking. A short access plan is easier to follow than a collection of verbal requests made as the scaffold arrives.
Compare what the quotation actually delivers
Comparable quotations describe comparable work. Check the included elevations, preparation, access, protection, waste handling and reinstatement of fittings. Where the final extent of removal is unknown, the quotation should distinguish a stated allowance from a fixed item and explain how additional work would be authorised. A low headline total offers little guidance if essential preparation or access is omitted. Keep material substitutions and changes to the work boundary in writing so the accepted scope remains understandable as the project develops.
Agree the inspection points before work starts. Some preparation and interface details can only be inspected before the next layer covers them. At completion, review the finish, edges, reinstated fittings and site clearance while safe access is still available where required. Obtain the product references and maintenance information, including advice on later fixings or repairs. The Warrington rendering overview brings the service choices together, while the article on phased exterior contracts explains how observable stages can make a larger project easier to manage.
Common questions
Does whole-house rendering mean removing every existing surface?
No. Removal should be justified by condition, compatibility or the intended design. Some areas may remain, while others need repair or replacement. The survey and specification should explain the difference rather than applying one blanket instruction to every elevation.
Can the house remain occupied?
Often the planning discussion can accommodate continued occupation, but access, protection, noise and the household's needs must be considered for the actual site. Confirm usable entrances and any temporary restrictions before the programme is agreed.
See housing and planning information for Warrington and nearby places, including the source and geography behind each figure.