Work with the existing fabric
Lime Rendering Warrington | Older Walls and Compatible Repair
Lime rendering deserves consideration when an older wall's construction and existing materials call for a compatible, permeable covering. It is not a decorative label that can be applied to every historic-looking house, and the age of a Warrington property alone cannot specify the mix. The assessment needs to establish the masonry, mortar, previous coatings, condition and source of any moisture problem. The resulting work may be a careful repair rather than wholesale replacement of everything already on the wall.

On this page
Start with what is there
An older exterior can contain several generations of alteration. A soft original brick wall may have later cement patches, a blocked opening and more than one paint layer. Those differences matter when deciding how the covering behaves and what can be removed safely. Photographs and building records are useful starting points, but material identification and condition assessment require appropriate expertise. Avoid treating a crack, a hard surface or a pale colour as a conclusive test for the type of binder in the render.
Describe the parts that appear sound separately from the damaged areas. A survey that simply labels the entire elevation “old render” loses useful information. The purpose is to decide what should be kept, what requires further investigation and where intervention is justified. Previous drawings or maintenance records may explain why a particular section differs from the rest. Where there is no reliable history, record that uncertainty rather than creating a confident story about what a former owner or contractor must have done.
- Stone or brick masonry Cleaned of loose material and dampened so it does not draw water out too fast.
- First (scratch) coat Often haired; scratched to give the next coat a key.
- Second (floating) coat Applied once the first has firmed up; follows the line of the wall.
- Finish coat Thin final coat, kept damp and shaded while it cures.
- Limewash or mineral paint Optional decoration that keeps the wall permeable.
Wall on the left, finish on the right. Not to scale: coats, thicknesses and primers follow the chosen manufacturer’s system and the condition of the wall.
Removal is a decision, not an automatic first stage
Incompatible later coverings can cause problems, but taking them off may also damage vulnerable masonry beneath. A limited, carefully controlled trial can help assess that balance. The method should be selected by someone experienced with the fabric, and the trial should be documented before a larger area is disturbed. The pebbledash removal page covers the wider planning of a removal package; on older walls, the risk to the underlying material needs particular attention within that package.
Where some material is well bonded and the masonry is delicate, the most appropriate approach may differ between parts of the same elevation. That is a specification question, not something to resolve by insisting that the whole wall must be treated uniformly. A trial should identify its location, the layers encountered and any damage associated with removal. It should also have a stopping point and a plan for temporary protection. A small exposed area should not be left to weather while the next decision remains unresolved.
| Evidence | Why it matters |
|---|---|
| Masonry and mortar | Compatibility starts with the wall, not the colour chart |
| Existing coverings | Different layers may need different treatment |
| Condition map | Separates retained work from areas needing repair |
| Removal trial | Shows local bond and the risk to the background |
| Weathering details | Checks that water is directed away from the finished wall |
Describe the proposed lime construction properly
Lime products and mortars vary. A useful specification identifies the intended binder and aggregate, the coat arrangement, the preparation and the finish appropriate to the substrate. It should also describe protection and curing requirements for the selected material. The word breathable is not enough to define those decisions. Nor should a generic strength or recipe be chosen from an online article without understanding the wall. This page explains the questions to resolve; it is not a mix design for a particular property.
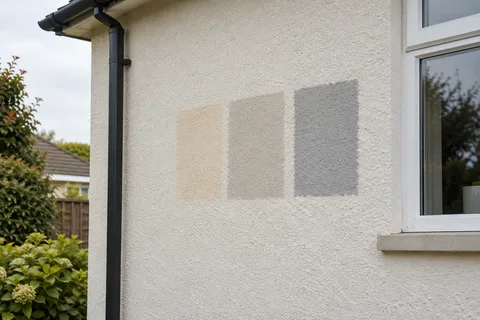
If the work is a repair, the junction between retained and new material needs thought. Matching the broad colour while using an unsuitable texture or an unnecessarily hard patch can create a poor result. A sample can test the visual relationship, but compatibility remains a separate technical issue. The render repair guide helps distinguish the extent of a local intervention from a complete new covering. Keep the accepted sample and specification together so the appearance and material requirements are not separated during ordering or site work.
Do not ask the render to compensate for defective drainage
A leaking gutter, failed roof junction or concentrated runoff should be investigated before the wall receives its final treatment. Rendering may be part of the repair, but it cannot replace the work needed to correct a separate defect. Identify which trade is responsible for each item and how the stages connect. The same applies at the base of a wall, where ground levels, paving or planting may affect the proposed detail. A photograph showing only the middle of the elevation misses these relationships.
Any proposed decorative coating should be compatible with the lime construction. A colour change that seals an otherwise suitable surface can undermine the intended approach. Discuss future maintenance when the material is selected, rather than discovering later that a convenient leftover paint is unsuitable. The recolouring page explains how retained backgrounds influence coating choices. For lime work, the specification should make clear which maintenance products and methods are appropriate to the actual finish, including what to do when local damage or staining appears.
Fit the programme to the work
Careful preparation and protection can take more planning than the visible application suggests. Access should allow the work to be carried out safely without encouraging rushed treatment of difficult corners. The contractor needs a programme compatible with the chosen materials and site conditions, including any protection required between stages. A fixed calendar promise should not become a reason to proceed in unsuitable weather. Discuss how delays and temporary protection will be managed so the building is not left exposed between separate packages.
If the property is listed or affected by another designation, establish the relevant requirements with the responsible authority before disturbing the exterior. A description of a listed building may not mention every protected feature. Keep any agreed details with the job documents. For a defined elevation, the wall rendering guide can help establish its extent; for several connected faces, see house rendering. The Warrington overview provides the wider service choices without assuming that every older building needs the same treatment.
Common questions
Does lime render mean the wall will never have damp problems?
No. Material compatibility is one part of a building's behaviour. Water entry, drainage, ground relationships and the condition of the construction still need appropriate assessment. A lime specification should not be presented as a diagnosis or a universal cure.
Must every cement patch be removed immediately?
Not necessarily. The benefit of removal has to be weighed against possible damage to the underlying fabric. Controlled trials and a suitably experienced assessment help determine a proportionate approach for the different parts of the wall.
See housing and planning information for Warrington and nearby places, including the source and geography behind each figure.