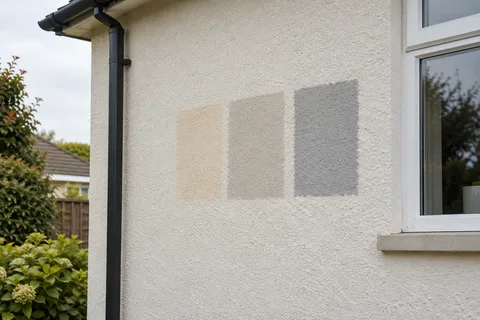
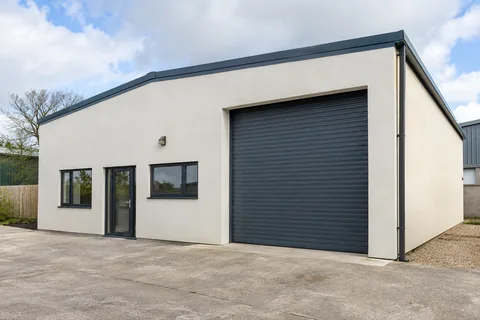
A small extension with a very visible junction
Where Should New Porch Render Meet the Existing Frontage?
A new porch occupies a small part of a house but changes the view of the whole front. Its finish can blend into the existing elevation, form a deliberate contrast or trigger a wider refurbishment. None of those choices is automatically best. The difficulty comes when the decision is left until the new walls are ready for rendering. By then, roof details, window positions and material junctions may already limit the available options. A clear boundary drawing early in the project prevents a small addition from producing a series of awkward patches.

On this page
Decide whether the porch belongs visually to the old wall
Start by looking at the elevation from the ordinary approach to the property. A porch set against a broad rendered face may read as part of the same composition. One attached to brickwork may work better as a distinct element. The roof, door and windows can reinforce either choice. Collecting reference images is useful, but the relevant feature is how the materials meet, not whether the example happens to use a fashionable colour. A finish should have a convincing stopping point on your building.
If the intention is a continuous appearance, the existing wall needs assessment before the new work is specified. An old textured surface cannot necessarily be matched by selecting a similarly named colour. Its grain, weathering and previous coatings all affect the result. A continuous new finish across both areas may be possible only with suitable preparation and a compatible build-up. That changes the job from rendering a porch to treating part or all of the original elevation. The house-rendering guide helps make that expanded scope explicit.
Give every material a deliberate edge
A corner, recess, change in plane or architectural band can provide a natural break between old and new finishes. An arbitrary vertical line in the middle of a flat wall is harder to make convincing, particularly when two textures are close but not identical. The design should show where the finish stops and how the edge is formed. It also needs to account for the construction joint: a visually continuous surface does not remove the possibility that the new and existing structures behave differently.
This is where a simple marked photograph can be useful alongside the drawings. Colour the intended zones and identify returns beside the door, beneath the porch roof and around windows. Include surfaces that are easy to overlook from the front, such as the side facing a boundary or the narrow strip behind a downpipe. Once those zones are clear, the technical specification can address the junctions. Leaving them undefined tends to transfer a design choice to the installer at precisely the point when changing it becomes inconvenient.
| Design approach | What it can achieve | What needs resolving |
|---|---|---|
| Match the existing finish locally | A restrained addition with limited work to the original façade | Texture and weathering differences at the join |
| Refinish a complete front panel | A more unified appearance across old and new areas | Compatibility, preparation and the larger scope |
| Use a deliberate contrasting finish | A clear distinction between the addition and original house | A convincing boundary and coordinated colours |
Resolve the roof junction before finishing around it
The porch roof meets the original wall at a weather-sensitive junction. Flashings, any necessary cavity arrangements and the render termination need to be coordinated with the construction design. A fresh finish should not bury a detail that still requires inspection or leave a raw strip where another trade will later cut into it. The rendering programme needs to follow completion of the appropriate associated work, with enough access retained for checking. This is a practical sequence issue as much as a design detail.
On an existing rendered wall, forming the roof junction can disturb more material than the final flashing covers. The brief should allow for making good that surrounding area and explain how it will be finished. A local patch may remain visible; coating a larger panel may produce a more consistent colour, but it will not erase differences in texture. Our respray guide explains that limit. Where the original construction is traditional, the repair material may also need to differ from the new porch specification, with lime compatibility considered on its own merits.


Choose the new system for the new background
The porch walls may be blockwork, brickwork or another designed construction. The selected render must suit that background and the conditions of the project. Monocouche and silicone finishes describe different options, but neither can be chosen solely because it resembles the existing colour. The complete build-up, preparation and movement detailing need to be specified. If materials vary around the opening or at the connection to the house, that variation should be recognised before application.
The base of the porch also deserves attention. Ground levels, door thresholds, drainage and any damp-proofing detail can constrain where the render ends. Extending the decorative surface down to meet paving may look simple on a sketch while creating an unsuitable junction in practice. The designer and installer should agree a suitable termination for the construction and system. The owner does not need to devise that detail, but should expect it to be resolved rather than treated as a final cosmetic decision after the paving is laid.
Judge a sample against the materials that will remain
A useful sample is large enough to show the texture and is viewed beside the existing brick, render, roof and window frames. Look at it in shade as well as direct daylight. If the aim is a close match, compare the sample with a cleaned representative area of the retained finish, not a particularly stained patch. If the aim is contrast, consider whether the difference remains intentional from the street. Two nearly matching whites can look less convincing than two clearly distinct but coordinated materials.
Keep the approved colour and texture reference with the specification. A verbal agreement such as warm white or smooth finish leaves too much room for interpretation. The same applies to edge details: the sample or drawing should show whether the porch returns share the main colour and where any accent stops. This does not require elaborate presentation work. A few clear decisions before application are more useful than a long list of finish names without an agreed relationship to the building.
Plan the work around the front entrance
The porch is usually close to the route people use every day. Access, deliveries, temporary protection and the timing of door installation need coordination. Wet materials and recently completed finishes should not be exposed to avoidable contact from later trades. If the entrance must be unavailable for a period, that should be explained in the programme with a suitable alternative where needed. The smallest project can become disruptive when its location is more important than its area.
At completion, inspect the work from the approach to the house and at the junctions. Look for the agreed boundaries, consistent treatment of returns and clean connections to the roof and openings. Keep product details for later maintenance. For a porch that forms part of a wider front-elevation project, the wall-rendering page provides the next level of scope guidance. The Warrington homepage connects the material and refurbishment options. The aim is a porch that looks intentionally designed with the house, supported by details that were settled before the final finish went on.
A note on the surrounding brickwork
Where the porch replaces an earlier canopy or enclosure, the original wall may show fixing holes, staining or a different weathered colour. Include those areas in the agreed scope rather than assuming the new porch hides them. A photograph marked before demolition can identify what will remain visible and what may need a separate repair once the old structure is removed.
Common questions
Does the porch have to use the same render as the house?
No. Different backgrounds can justify different compatible systems, and a deliberate visual contrast can work well. If a continuous appearance is wanted, the specification must explain how both backgrounds and their junction will be treated rather than assuming one product suits everything.
Can the existing front wall simply be painted to match?
Possibly, if its condition and coating are suitable, but matching colour does not necessarily match texture. Preparation, repairs and the coating system still need assessment. A sample beside the new porch is more informative than comparing colour names alone.
See housing and planning information for Warrington and nearby places, including the source and geography behind each figure.