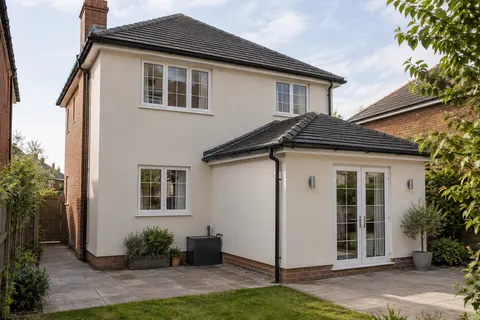
One specification, several visible elevations
Agreeing a Render Finish Across a Small Development
On a small development, neighbouring façades are seen together. A difference that might go unnoticed on an isolated wall can become conspicuous when repeated houses stand side by side. The answer is not to demand an undefined perfect finish. It is to agree a representative standard, a consistent specification and a workable inspection process before production spreads across the site. This guide considers a small row of new homes as a project type; it does not claim that a particular Warrington development has used any of the methods described.

On this page
Turn the architectural intention into a finish schedule
The drawings may show a single colour across all homes while the actual elevations contain returns, recessed entrances, feature panels and different backgrounds. A finish schedule should identify the relevant zones and the system specified for each. It should also explain where the render meets brick, cladding or another finish. A broad note saying white render leaves unanswered questions about grain, profile, colour reference and the treatment of those boundaries. The more repetitive the elevation, the more visible inconsistent interpretations can become.
Clarify whether the homes are intended to look identical or share a coordinated range. If different colours or textures are deliberate, record which applies to each plot and elevation. Avoid relying on informal site instructions that can be lost when teams change or work is phased. The schedule should connect to the technical specification, so a visual choice does not accidentally substitute an unsuitable product. Our commercial and new-build guide explains how the rendering package fits into the wider site responsibilities.
Make the sample representative, not merely convenient
A sample should show enough of the intended surface to judge texture and colour, with relevant edges or junctions where those are important to the design. Its background and build-up should reflect the specified system. A small manufacturer swatch is useful for initial selection, but it does not demonstrate site application or the appearance of a larger panel. Agree the sample's purpose and approval process before it is made, including who can approve it and how any requested change will be recorded.
Position and lighting matter to visual judgement. A sample permanently hidden in shade may not help settle how a principal elevation will appear in daylight. Equally, raking light can exaggerate surface variations in ways that need a sensible viewing agreement. The project team should decide how the finished work will be compared with the approved reference, using the applicable specification and contractual standard. The sample should clarify expectations rather than become an informal promise that every square centimetre will look identical under every possible light condition.
| Element | Information to retain |
|---|---|
| Material | Named system and relevant product references |
| Appearance | Colour, grain and intended finish technique |
| Background | Representative substrate and preparation build-up |
| Details | Relevant beads, edges, openings and material junctions |
| Approval | Who approved it, when and against which specification |
| Use | How the reference relates to inspection of the completed elevations |
Check readiness plot by plot
Similar house types can reach different stages at different times. One plot may have completed roof details and openings while another still needs service penetrations. Rendering should follow the required background readiness rather than assume that all plots are ready because they share a programme heading. The site team should confirm the substrate, associated work and access for each release. Where the background varies from the design, resolve the change before the finish conceals it.
Material substitutions elsewhere in the build can also affect the rendering package. Different blocks or mixed construction around an opening may require a revised preparation detail. The correct response is technical review, not simply continuing with the original method because the elevation looks similar from a distance. The monocouche guide describes the importance of the background for a mineral render, while the silicone page distinguishes the thin finish from the layers beneath. Both rely on a suitable complete specification rather than appearance alone.


Manage consistency through the application sequence
The programme should respect the chosen material's requirements and the intended panel boundaries. Deliveries, storage and product identification need enough control to keep the correct materials with the correct plots. Follow manufacturer guidance on batches and application rather than assuming that a colour name guarantees an indistinguishable result regardless of handling. Where an elevation has natural breaks, they may help organise work; where a large uninterrupted face is specified, the application plan needs to recognise that constraint.
Weather conditions can differ between phases, and other trades may return to completed areas. The site arrangement should protect work appropriately and avoid unnecessary cutting or patching after the final finish. If a damaged area needs repair, the proposed method should be assessed against the agreed appearance and system requirements. A small repair in the middle of a prominent panel may have a different visual effect from one at a defined edge. That is a reason to plan and review the repair, not to conceal it within a general snagging note.
Inspect a manageable area before repeating the work
Early review of a completed representative area can identify a misunderstanding before it is repeated across several plots. The check should cover relevant interfaces and the agreed appearance, alongside any inspections required before concealment. It is more efficient to resolve a bead profile or panel boundary on the first suitable elevation than after the same interpretation appears on every home. The inspection arrangement should be proportionate and scheduled so it does not rely on an unplanned visit at the precise moment work needs to continue.
Record findings by plot, elevation and location. Broad comments such as finish inconsistent are difficult to act on without showing the area and the reference being used. A clear record distinguishes a material issue, a local workmanship defect, incomplete associated work and an acceptable feature of the agreed texture. It also helps avoid repeatedly inspecting the same unresolved point without a decision. Where a technical question remains, refer it to the appropriate designer or system provider instead of treating every disagreement as a cosmetic snag.
Hand over information that follows the individual home
The developer may hold a central material schedule, but the person maintaining an individual property needs relevant information too. Record the installed system and colour references, suitable care guidance and any requirements for later fixings or alterations. Where different systems appear on the same home, make their locations understandable. A homeowner should not have to infer the wall build-up from a photograph of the completed street. The information should remain useful after the site team has moved on.
For a buyer considering later changes, the house-rendering guide and single-elevation guide explain why maintenance and alterations need to respect the existing system. The Warrington homepage provides the wider service navigation. Across a small development, consistency comes from a clear specification, representative approval and controlled delivery of the work. It is not achieved by choosing a colour once and expecting every later decision about background, application and repair to resolve itself.
Control changes to an approved colour
If a colour or finish changes after approval, identify which plots and elevations the revision affects. Confirm whether the earlier sample is superseded or still represents part of the development. A revised colour schedule should reach procurement and installation teams before more material is ordered. This avoids two technically acceptable products arriving under different assumptions about which one is now intended.
Common questions
Should each plot have its own sample panel?
The project team should decide what is representative of the systems, backgrounds and appearance being approved. One well-chosen reference may cover repeated work, while materially different details may need additional samples. The approval record should state what each sample represents.
Can repaired areas always match the original finish exactly?
No exact match should be assumed. Texture, age, application conditions and location affect visibility. The repair proposal should address the system and the agreed appearance, with a sample or wider panel treatment considered where appropriate rather than a blanket assurance that patches disappear.
See housing and planning information for Warrington and nearby places, including the source and geography behind each figure.