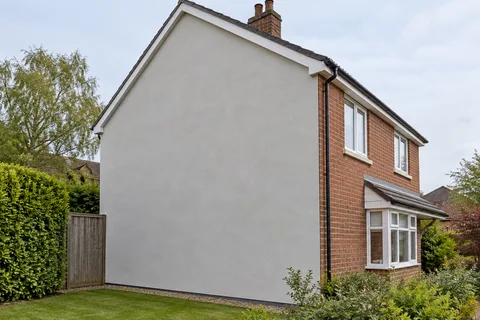
The bottom of the wall needs its own design
External Insulation at Ground Level and Damp-Proof Courses
The broad face of an insulated wall attracts most of the attention, but the bottom edge is often where the project meets its most awkward existing conditions. Paths may slope, paving may have been raised and air bricks may sit close to ground level. A damp-proof course can be difficult to identify behind old coatings. These conditions do not call for an improvised straight line at a convenient height. They call for a base detail designed for the building and the selected system, with the existing moisture and ventilation arrangements understood first.

On this page
A decorative finish should not decide the termination
It may seem attractive to continue the new face down to the paving so the elevation looks uninterrupted. Whether that is suitable depends on the construction and the specified base arrangement. Ordinary render, insulation boards and components intended for particular exposure conditions are not interchangeable. The designer needs to determine the appropriate treatment at and near ground level. A colour preference or desire to conceal an untidy lower strip cannot override the technical requirements of that detail.
The project should therefore show the termination before installation starts. On a level drawing, a single line can conceal the fact that the real path rises towards the rear or steps around an extension. The detail needs to relate to the actual levels along the elevation, including corners and door thresholds. If landscaping changes are planned, coordinate them with the insulation scheme rather than completing the façade against one ground level and then raising the paving beside it. This is one of the interfaces covered in the external wall insulation guide.
Identify the existing damp-proofing arrangement
The assessment should establish the building's construction and any relevant damp-proofing detail, rather than assuming that a visible mortar line is the damp-proof course. Older buildings, altered walls and previous repairs can complicate that picture. Where there are signs of moisture problems, the cause needs appropriate investigation before insulation conceals the surface. The renderer's finish should not be presented as a diagnosis or a substitute for resolving the underlying condition.
An insulation proposal should explain how its base detail relates to the existing wall and damp-proofing arrangement. It should not rely on the owner to choose a clearance from a generic diagram online. The suitable design may involve components and junctions specific to the chosen system. If the existing condition prevents the standard detail from working, that discrepancy needs resolution by the appropriate designer or system provider. It is better to settle it while the wall remains visible than discover it after the first run of boards has established the line.
| Existing condition | Why it matters |
|---|---|
| Wall construction and condition | The system must suit the background and any moisture-related issues |
| Damp-proofing arrangement | The new build-up must relate correctly to the existing construction |
| Ground levels and falls | The termination needs to work along the actual elevation |
| Drainage and rainwater routes | Water should not be redirected into an unsuitable junction |
| Ventilation openings | Their function must survive the new wall thickness |
| Door thresholds and steps | The detail must connect with access and opening clearances |
Follow the water at the foot of the wall
Look at where rainwater and surface water actually go. A downpipe connection, a gully beside the wall or a path falling towards the building can influence the condition of the lower surface. The insulation scheme may require associated repairs or drainage changes, but those should be identified as their own work. Covering staining without understanding the wetting pattern can leave the same problem acting on a new system. The assessment should distinguish an existing defect from the normal exposure that the specified base detail is designed to accommodate.
Temporary rainwater arrangements during the project matter as well. If pipes are removed, the programme should provide a suitable way to manage discharge while the background and new layers are vulnerable. An unfinished base should not become the convenient destination for roof water. The responsibility may involve another trade, so the rendering scope needs to connect with that work. Our repair guide explains why correcting a nearby water detail is often inseparable from repairing the surface it has damaged.


Keep ventilation routes visible in the specification
Air bricks and other openings near the base may serve a suspended floor or another part of the construction. The new thickness can require a designed extension or different component so the route continues to function. Leaving the original grille behind the insulation is not the same as preserving ventilation. Nor is cutting a roughly equivalent hole through the finished face a complete specification. The appropriate treatment depends on what the opening serves and how it connects through the wall.
The project should identify the relevant openings before work and describe their treatment. If the purpose of a fitting is uncertain, investigate rather than assume that it is redundant. A site photograph and a schedule help prevent it being overlooked when several operations take place in quick succession. At completion, check the visible fittings and retain information about any altered routes. Our article on air bricks and weep outlets explains why different small openings need different treatment, even when they appear similar from the pavement.
Consider impacts and future maintenance near the ground
The lower part of a façade may be exposed to contact from bins, gardening equipment or everyday use of a narrow path. The system design and maintenance information should address the actual setting. That does not justify adding improvised hard coverings or fixings after installation. Where the project needs a particular protective treatment, it should be compatible with the specified system and included in the design. The owner should know how to deal with damage rather than assume a small hole can be patched with any available filler.
Future changes deserve the same care. Adding a gate fixing, tap, cable or raised planter beside the wall can affect the completed arrangement. Keep the base detail and system information with the property records so later work does not accidentally obstruct ventilation or alter the intended ground relationship. INCA's public maintenance guidance is useful in emphasising that an insulated façade requires informed maintenance. The exact repair and alteration method still comes from the installed system and the condition of the building.
Review the base before it becomes difficult to inspect
The inspection sequence should allow relevant preparation and components to be checked before later layers cover them. The appropriate checks depend on the design and project responsibilities. Photographs can help record the detail, but they should be labelled by location and stage. A collection of close-ups without context may be of little use to the person maintaining the building years later. Include changes in level and the junctions at corners, because those are easily missed when attention centres on the longest straight run.
Once complete, review the wall with the associated ground and drainage work in place. Confirm that fittings are reinstated and the agreed termination remains clear. If a wider house refurbishment includes new paving later, pass the relevant information to that contractor. For a render-only project, the wall-rendering guide covers related boundary decisions without implying that the insulation detail applies unchanged. The Warrington homepage links both routes. A good base detail is specific enough to work on the actual building and clear enough to survive later maintenance without being accidentally undone.
Include the awkward short sections
A short return beside a step or a narrow strip behind a pipe can be omitted from a broad elevation sketch. These small areas still need a workable base termination. Mark them on the drawing or photographs and agree their treatment with the main detail. An otherwise consistent installation should not end with improvised patches at precisely the places where inspection and maintenance are hardest.
Common questions
Is there one standard height at which every system should stop?
No universal website measurement can replace the project detail. The construction, damp-proofing, ground levels and selected system must be considered together. The specification should identify the appropriate termination and associated components for the actual building.
Can insulation hide an existing damp patch at the bottom of a wall?
It may conceal the appearance, but that does not establish that the cause has been resolved. Moisture-related conditions need suitable assessment before they are covered. The insulation design should follow that assessment and include any necessary associated work.
See housing and planning information for Warrington and nearby places, including the source and geography behind each figure.